Johnston Marklee Unveils Raised Pavilions for the Bass Museum's Miami Beach Expansion
Two white pavilions lifted above flood risk would add 22,000 square feet to the Bass beside Collins Park, with courtyards below and a wall that doubles as a film screen.
Friday, October 23, 2026/2 min read
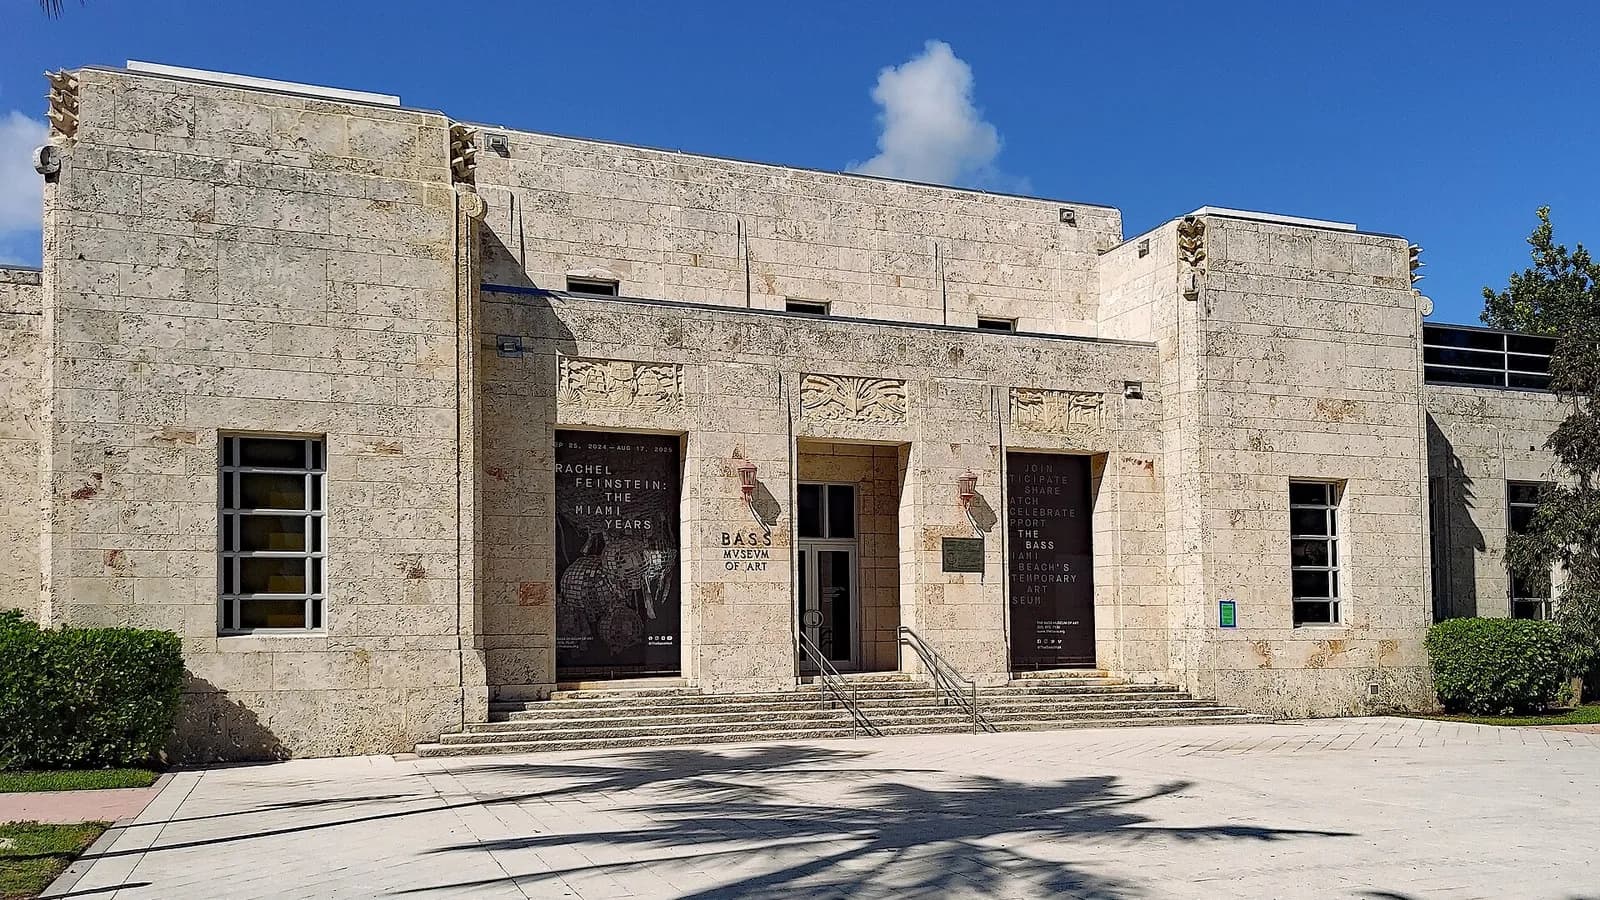
Miami Beach has a design problem that most museums elsewhere do not: the ground itself is the risk. Johnston Marklee's newly unveiled design for the Bass Museum of Art answers it by lifting the building off the ground. Renderings show two rectangular pavilions resting on a thin concrete plane raised to meet local resiliency guidelines tied to flood risk from sea-level rise, Dezeen reported on 21 October.
The addition covers about 22,000 square feet at the southwest corner of the museum's campus, including indoor and outdoor space. Dezeen's report gave no cost, construction schedule or opening date.
What does the Bass Museum expansion look like?
The upper walls of the pavilions are sheer white, while the walls at ground level, under the raised volumes, are more textured. Perforations in the facade appear near the top of the pavilions and on the walls that separate the covered courtyards from the street. A backlit oculus at the centre lights the passage beneath the structure at night.
The galleries sit in the pavilions: white-walled rooms with rectangular windows, and a skylight on the pavilion nearest Arata Isozaki's earlier extension. One pavilion's blank face is designed to act as a screen for film screenings, picking up the museum's plan for an outdoor space for films, projections, poetry readings and small performances.
Why raise the building above the ground?
Lifting the pavilions does two jobs. It meets the flood guidelines, and it leaves courtyards underneath, which keeps the corner of the property open and increases public access. Shaded passages lead into landscaped gardens that connect with the trees of Collins Park, which runs along the museum's east face.
"We are thrilled to reimagine the southwest corner of Collins Park for The Bass," said Mark Lee, a founding partner of the Los Angeles studio, in the announcement quoted by Dezeen. His partner Sharon Johnston called it a project that will increase public access to the museum's programmes and artworks.
How is the Bass expansion funded?
The Bass named Johnston Marklee as architect on 14 April 2026. According to the museum's announcement, the project draws on 20.1 million dollars awarded in November 2022 from Miami Beach's 159 million dollar General Obligation Bond, which supports 16 local cultural facilities and was approved by about 65 percent of voters. The campus already combines a historic Art Deco building by Russell Pancoast, the museum's opening in 1964 and the Isozaki addition, so the new pavilions will be another chapter in a campus that has always been added to rather than replaced.
Details to watch next are the budget, the construction timetable and how the courtyards will be programmed after dark. For a city that is learning to design for rising water, a museum that stands above it with gardens beneath is an unusually public answer.
Published in The Outspoken Digest
Editorial desk
Outspoken Digest Style DeskReports for The Outspoken Digest across Design, Fashion, Lifestyle.
Newsletter
The Digest, in your inbox
One edition, sent when it is ready. No noise, and your address is never passed on.
Read Next
More Design →
Jaguar Type 01 Arrives as a 1,030hp Electric Grand Tourer With No Rear Window and the Concept's Look Intact
Oct 13, 2026/2 min read
Drew Henry Reset Courreges for Spring 2027 With a Pared-Back Debut at the Palais de Tokyo
Oct 1, 2026/3 min read
Choosing Light Bulbs: Lumens, Kelvin and Colour Rendering Explained, Room by Room
Sep 21, 2026/3 min read