Small Space Design: The Apartment Playbook
Maximize square footage without the minimalist trap. Here's how contemporary designers make small apartments feel larger, livable, and genuinely yours.
Tuesday, June 9, 2026/4 min read
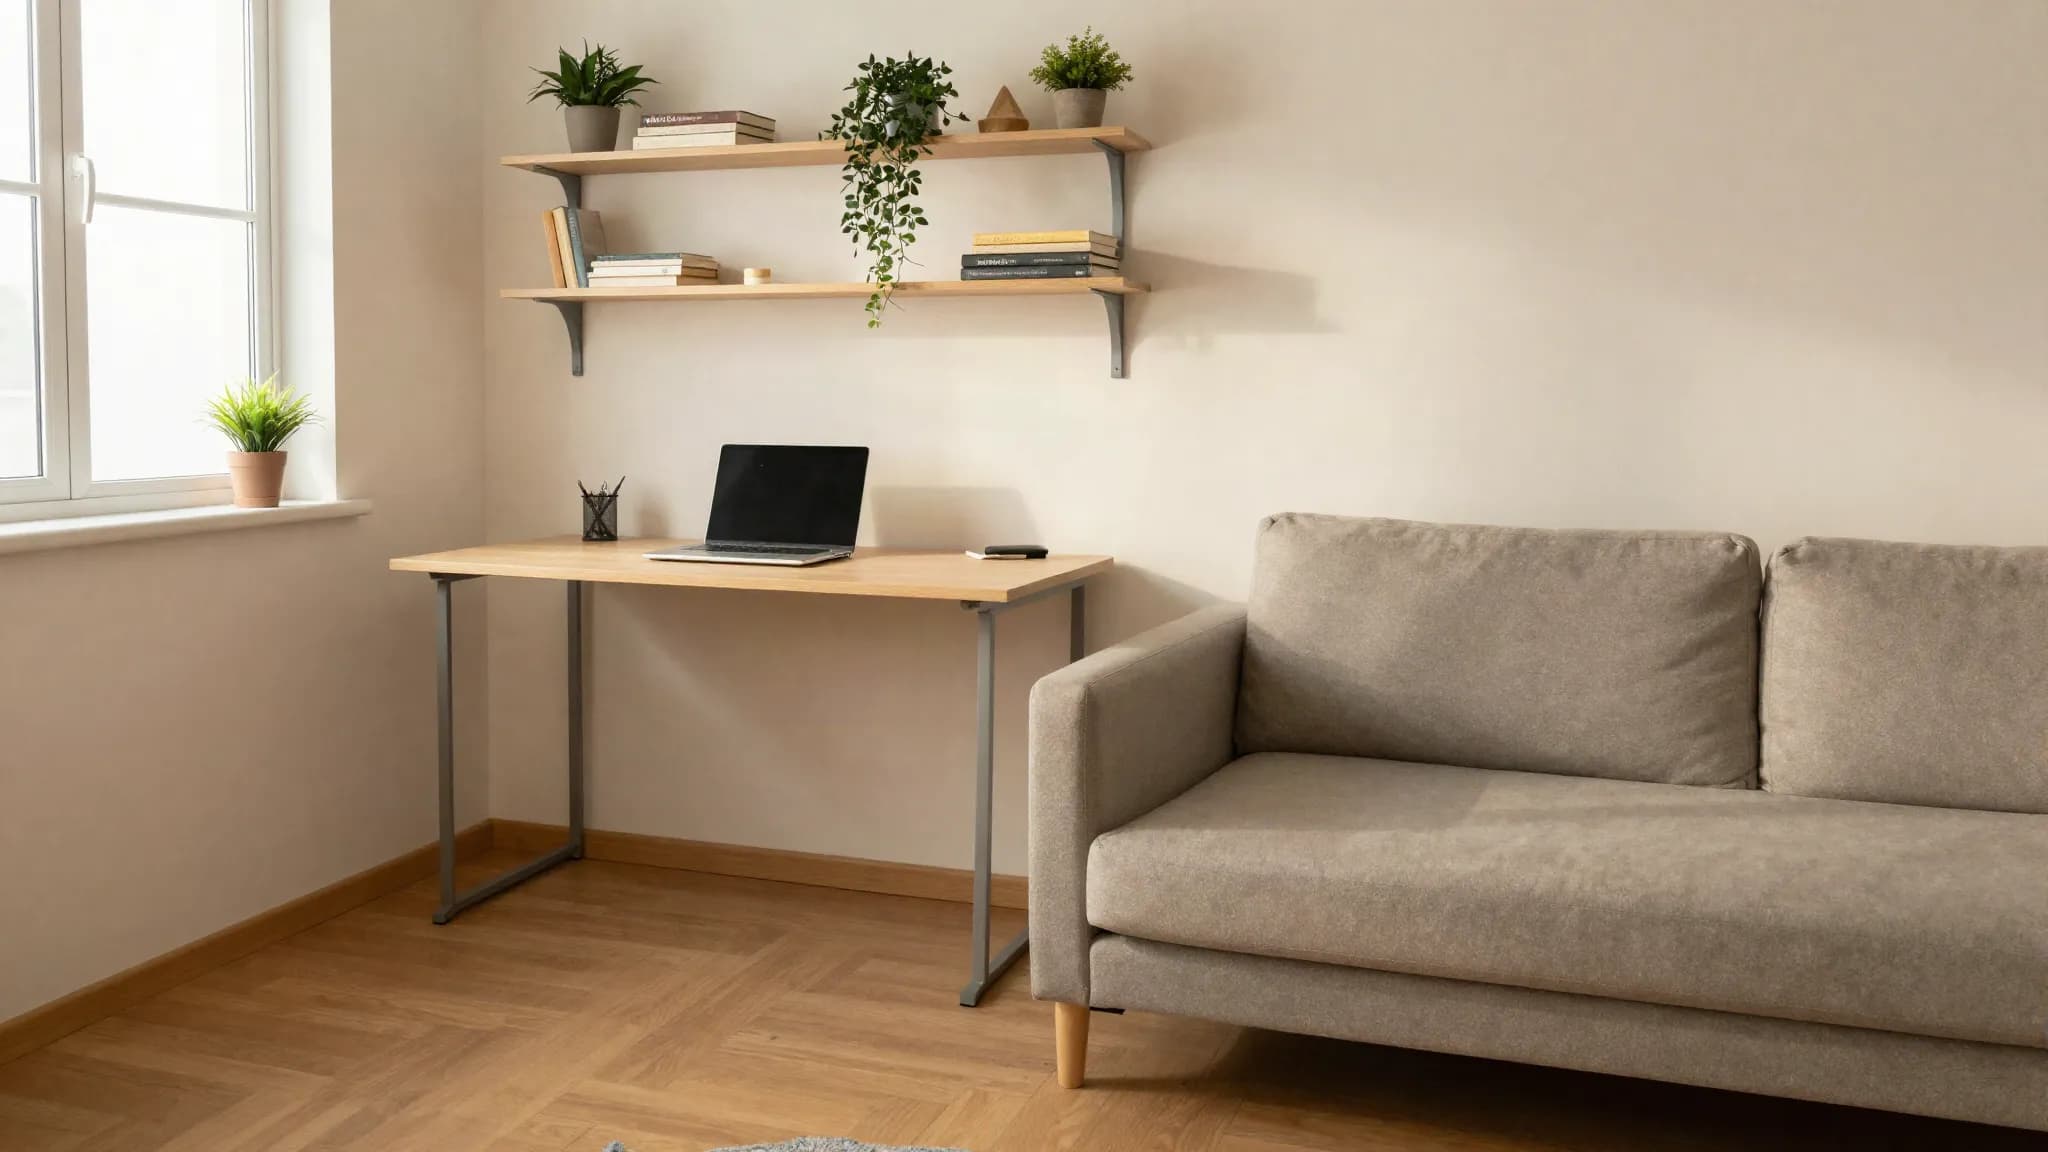
Small apartments demand strategy. Not ruthless minimalism that strips personality from rooms. Not clutter masquerading as coziness. Actual strategic design that makes limited square footage feel spacious without sacrificing livability or taste.
The contemporary approach to small apartment design has evolved past the constraint-focused methodology. Instead of asking "how do I fit things into this tiny space," designers now ask "how do I make this space feel intentional." That shift changes everything.
Open-concept living and visual flow
The fastest way to make a small apartment feel larger is psychological, not physical. Open-concept kitchens, dining rooms and living rooms create an expanded sense of space by eliminating visual barriers that break up small footprints.
This doesn't mean removing all walls. It means being strategic about what divides space. A low shelving unit acts as both partition and storage. An open staircase maintains visual connection between levels. A bar-height counter separates kitchen from living area while keeping sightlines open.
The psychology matters as much as the architecture. When you can see the entire living space at once, it inherently feels larger. Strategic openness creates that effect without requiring structural changes.
Multifunctional furniture as the primary strategy
Multifunctional pieces are non-negotiable in small apartments. Multifunctional furniture including sofas that convert into beds, coffee tables with hidden storage and modular seating arrangements revolutionize how small apartments are designed. Murphy beds and wall-mounted desks maximize bedroom versatility.
The trick is choosing pieces that function beautifully in both states. A sofa bed shouldn't feel like a compromise between good seating and good sleeping. It should be excellent at both. A storage ottoman needs to be comfortable seating when closed and genuinely accessible when open.
Modular components extend the versatility. Configurable seating lets you adapt the layout based on activity or guest count. Wall-mounted storage can be added incrementally as needs evolve. That flexibility prevents the apartment from feeling permanently locked into one arrangement.
Vertical storage: the actual space multiplier
Small apartments have volume they don't use. The standard approach addresses floor space. The smarter approach addresses wall space. Vertical shelving, floating cabinets, and under-bed storage keep clutter hidden, while open shelving functions as both storage and room dividers that maintain openness.
Vertical storage creates several effects simultaneously. It stores things without eating into floor space. It draws the eye upward, making ceilings feel higher. It offers display opportunities that add personality. Floating shelves especially maintain the open feeling because they don't anchor to the floor.
Strategic height variation matters. Shelving at different levels, wall-mounted cabinets mixed with floating shelves, and tall narrow units all disrupt the visual repetition that makes small spaces feel cramped.
Light and mirrors: optical expansion
Smart lighting and mirror placement multiply the perceived size of small apartments. Mirrors positioned opposite windows visually expand rooms and reflect light, while layered lighting with LED strips and recessed fixtures enhance perceived spaciousness.
Large mirrors don't work in every space, but strategically placed mirrors opposite light sources double the luminosity while creating visual depth. Layered lighting combats the flat quality that small spaces often have. Recessed fixtures eliminate bulky lamp bases. LED strips add task lighting without visual clutter.
Color affects perceived size too. Light walls expand space optically. But that doesn't mean you're locked into white. Soft sage green, warm cream, and pale blue all expand space while offering more personality than clinical white.
Smart zoning: defining spaces without walls
Small apartments need distinct zones: sleeping, working, living, dining. Creating those without walls requires visual definition. One-room layouts combine sleeping, dining, and living spaces with modular elements like loft beds or movable storage units, with smart zoning through rugs, lighting, and shelving defining spaces without walls.
Area rugs define space. A rug under the seating area creates a living room zone. A different rug in the sleeping area creates visual separation. Lighting zones reinforce this division. A pendant light over the dining area, recessed lights in the living zone, and a different fixture in the sleeping area all contribute to spatial definition.
Shelving units can serve as zone dividers. A tall unit between sleeping and living areas maintains openness while creating distinct spaces. The key is maintaining visual connection across the apartment even as functional zones emerge.
Personality without clutter
The risk of small apartment design is choosing minimalism to cope with constraints. The contemporary approach treats personality as essential, not luxury. Accent colors appear on single walls. Artwork clusters create focal points. Textiles add warmth and visual interest.
The difference between personality and clutter is intentionality. Each piece should earn its place through function, beauty, or meaning. A plant wall behind a bed creates visual interest and biophilic effect. A gallery wall tells a story. Throw pillows and textiles add comfort and color without overwhelming space.
Small apartments don't require sacrifice. They require strategy. When you apply that strategy correctly, limited square footage becomes an advantage: spaces that feel considered, intentional, and genuinely yours.
Published in The Outspoken Digest
Newsletter
The Digest, in your inbox
One edition, sent when it is ready. No noise, and your address is never passed on.
Read Next
More Design →
Drew Henry Reset Courreges for Spring 2027 With a Pared-Back Debut at the Palais de Tokyo
Oct 1, 2026/3 min read
Choosing Light Bulbs: Lumens, Kelvin and Colour Rendering Explained, Room by Room
Sep 21, 2026/3 min read
The Bench With the Extra Armrest Is Not Being Thoughtful About Your Posture
Sep 2, 2026/4 min read