More Than One in Four Adults Over Sixty Five Falls Each Year, Mostly at Home, Mostly in Two Rooms
The design changes that keep people in their own homes are cheap, undramatic and almost always installed after the fall rather than before it. The obstacle is not cost. It is that the fittings look like hospital equipment.
Wednesday, August 19, 2026/4 min read
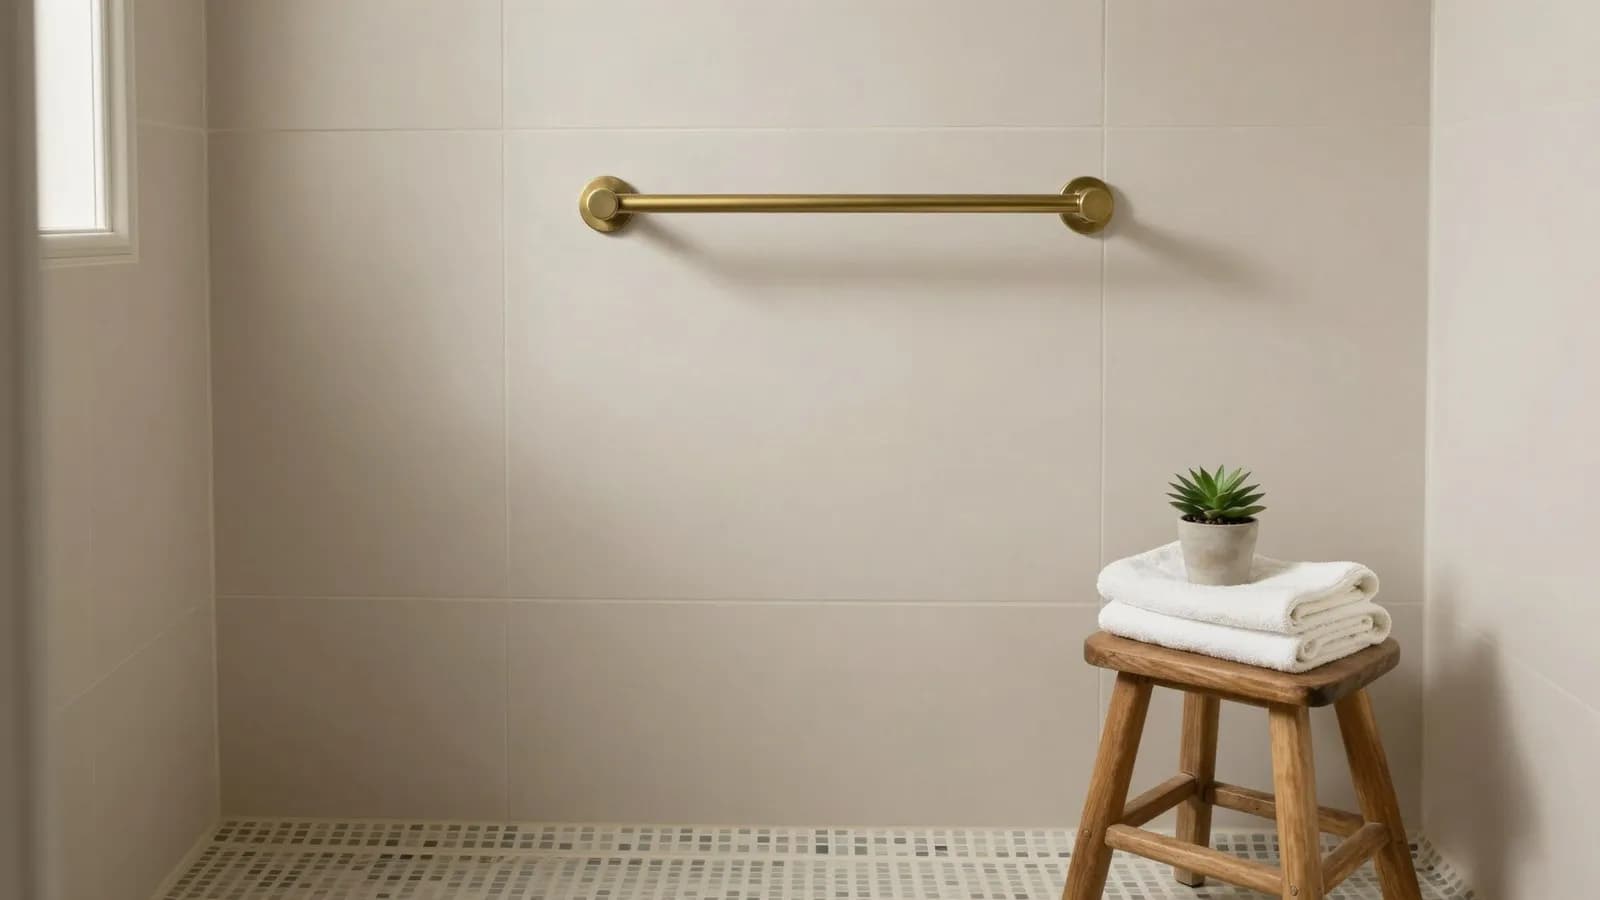
Almost every home is designed for the person the buyer is on the day they move in. Very few are designed for the person they will be in it two decades later, and the gap between those two is where a great deal of avoidable injury happens.
More than one in four adults over sixty five falls each year. Falls are the leading cause of injury death in that age group, and most of them happen at home, concentrated in bathrooms, on stairs and in hallways.
Why the bathroom and the stairs?
Because both combine the two things that turn a stumble into an injury: a hard surface and nothing to hold.
The bathroom adds water, a slippery floor finish, and a sequence of movements that require balance while turning. It is one of the highest risk rooms in the house and it is usually the smallest, which removes the space to recover a stumble.
Stairs are the other. What makes them dangerous is less the height than the consistency: a riser that differs from its neighbours by a centimetre, a handrail that stops before the bottom step, a landing lit by a single ceiling fitting that puts the treads in shadow.
What actually reduces the risk?
Small dimensional decisions, taken at the point of specification, that cost nothing extra if made at the right time.
- Grip underfoot in the bathroom. A smaller tile means more grout lines per square metre, and grout lines are what the foot grips. Mosaic sizes around 100mm are recommended for wet floors for exactly this reason. A large format tile is a beautiful floor and a poor one to stand on wet.
- Seat height. A toilet set at 17 to 19 inches from the floor reduces the joint load of standing and sitting, which is the moment the transfer goes wrong.
- Level thresholds. A shower you walk into rather than step over removes the single most common bathroom trip. It also happens to be the current aesthetic preference, which is a rare alignment.
- Lever handles instead of knobs. A knob requires grip strength and a rotating wrist. A lever can be opened with a closed hand or an elbow.
- Continuous handrails on both sides. Extending past the top and bottom step, because the last step is where the misjudgement happens.
- Light at the task, not at the ceiling. Older eyes need considerably more light and are more affected by glare, which is an argument for the approach in layered lighting rather than a single bright source.
So why does almost nobody do it in advance?
The research on stair fall interventions is blunt about this, and the barriers are not the ones you would guess.
They are lack of awareness, financial constraints, reluctance to alter the home, and stigma. The last one does most of the work. A grab rail is a public statement about decline, installed in the room where people most want to feel independent, and a great many people would rather take the risk than make the statement.
That is a design failure rather than a stubbornness problem. If the fitting looks like medical equipment, it is asking the user to accept an identity before they are ready. Manufacturers have started producing rails that read as towel bars and shower seats that read as benches, and the uptake difference is not subtle.
What is universal design, properly understood?
Not a specification for old people. A specification that stops assuming a single body.
The principle is that a home should work for someone at twenty five, at seventy five, on crutches for six weeks, carrying a sleeping child, or pushing a pram. Lever handles help everyone with full hands. A level shower is easier to clean. Good task lighting is better for everybody, and a wider doorway is only ever noticed when you are moving furniture.
The point is that almost none of these read as adaptations when they are designed in from the start. They read as a house that works, which is the same argument that makes planning a small apartment properly pay off far beyond its square metres.
What would you do first?
If you are renovating anyway, the bathroom, because you will not open those walls again for fifteen years and blocking behind the tile for a future rail costs almost nothing now and is a demolition job later.
If you are not renovating, lighting and flooring. Better light on the stairs and in the bathroom, and removing the loose rugs in circulation routes, are an afternoon of work and they address the two most common contributing factors.
The wider point is unglamorous and worth saying anyway: the most valuable thing design can do for someone in their eighties is let them stay where their life is. Everything above is in service of that, and none of it needs to look like it.
Published in The Outspoken Digest
Newsletter
The Digest, in your inbox
One edition, sent when it is ready. No noise, and your address is never passed on.
Read Next
More Design →
Jaguar Type 01 Arrives as a 1,030hp Electric Grand Tourer With No Rear Window and the Concept's Look Intact
Oct 13, 2026/2 min read

Drew Henry Reset Courreges for Spring 2027 With a Pared-Back Debut at the Palais de Tokyo
Oct 1, 2026/3 min read
Choosing Light Bulbs: Lumens, Kelvin and Colour Rendering Explained, Room by Room
Sep 21, 2026/3 min read