A Beijing Studio Put a Restaurant Inside a Live Highway Underpass and Left Half of It to the Public
MARS Studio split the space beneath a working road bridge in Tongzhou with a wall of mirrored glass. One side is a 108 square metre dining room. The other stays an open corridor for anyone walking or cycling through.
Saturday, August 29, 2026/4 min read
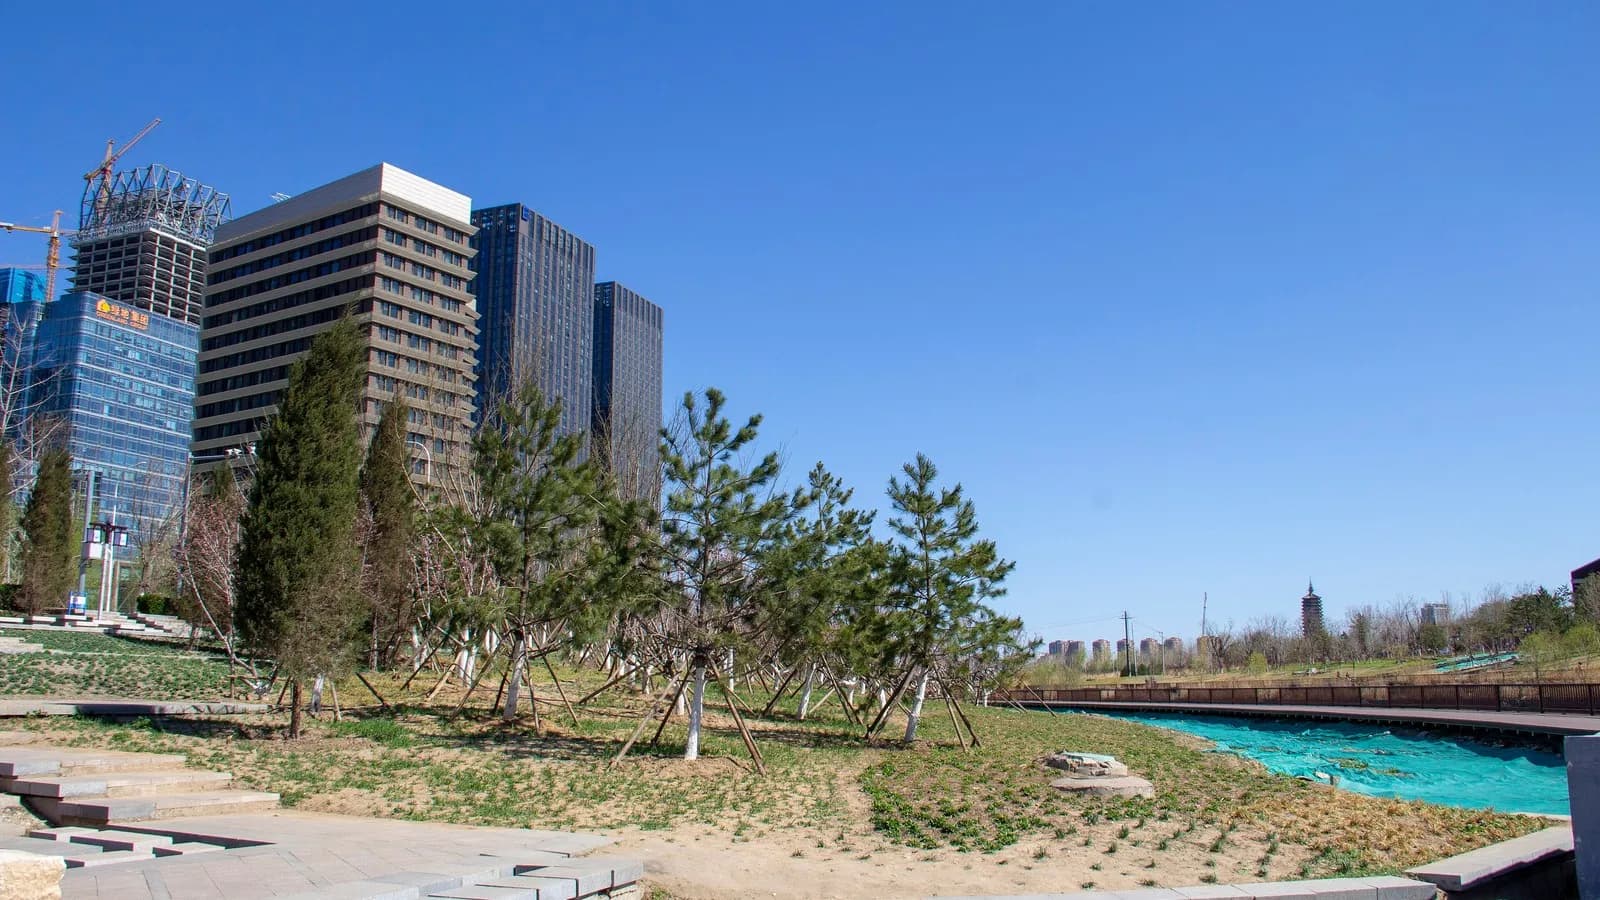
Underneath a working highway bridge in Tongzhou, on the eastern edge of Beijing, there is now a restaurant. It occupies 108 square metres. The other half of the underpass is still a public passage, and anyone walking or cycling through it can keep doing so.
That second sentence is the design.
What was there before
A shadowed, quiet space under a bridge, of the kind every city has thousands of and none of them counts.
Underbridge space is the most reliably wasted land in an urban area. It is dry, it is structurally sound, it is usually well connected, and it is almost always left to parking, storage or nothing, because it is dark and because nobody has a use that fits the shape. MARS Studio's own framing is that these spaces exist as contradictions within cities, which is a polite way of saying they are valuable and treated as worthless.
This one sits inside the Tongzhou High Line Park, which is still under construction. The client is Intime Group. The design ran from December 2025 to February 2026 and construction from March to May, which is a nine month cycle from first sketch to open door.
The move
A wall of mirrored glass down the middle.
On one side, a glass enclosed dining room and bar. On the other, an open corridor. New arched structural elements reinforce the existing form of the bridge rather than concealing it. Lighting carries a soft sky blue during the day and shifts to blue, pink and gradient at night, which is doing the work that windows would do in a building with any.
The mirror is the clever part and it is clever in both directions. From the public side it doubles the width of the passage, so the half that was given away does not read as half. From inside the restaurant it removes the wall, so a small room does not feel like a small room. One surface solves the two problems that the split created.
Why not take the whole thing
Because 108 square metres is already a restaurant, and 216 would only have been a bigger one.
This is the decision worth paying attention to, and it is a commercial decision as much as a civic one. The full width would have produced more covers and a dead end: a private box under a bridge, reached by a route that no longer goes anywhere, in a park that is not finished. Keeping the passage open means the restaurant sits on a route people already use for their own reasons, and everyone walking through is a person who now knows it is there.
Cities lose public routes this way constantly, one lease at a time, and each individual case is defensible. What makes this project worth writing about is that the same logic runs the other way and somebody noticed. The passage is what gives the site its value. Enclosing it would have destroyed the thing being monetised.
The scale is the point
It is worth putting this next to the other design story of the week.
New Murabba has just suspended work on the Mukaab, a cube 400 metres on every side, and moved its completion from 2030 to 2040. We wrote about that this morning. It is the most rendered building of the decade and it currently has no date.
The underpass restaurant is 108 square metres and was designed and built in nine months, on a site that already existed, using a structure somebody else had already paid for. One of these projects is finished and in use. The other is a photograph.
That is not an argument that small is good and large is bad. Cities need large things, and a district of 19 square kilometres does more for more people than a bar under a bridge ever will. It is an argument about where the risk sits. A project that depends on nothing being cancelled is a fragile project, and a project that reuses what is already standing is not.
What it suggests for anywhere else
Every city with an elevated road has this land, and almost none of it is doing anything.
The transferable part is not the mirrored glass or the lighting. It is the split: take a portion, leave a portion, and design the boundary so that both halves are better than the whole was. Adaptive reuse usually means taking a dead building and giving it a use. This is the harder version, which is taking a live piece of infrastructure and adding one without switching the original off.
It is also, quietly, a piece of third place thinking. The value of the corridor is that people pass through it without having bought anything, which is the same property that makes a cafe or a library work and the same one that gets designed out first when a site is monetised. We set out why those places keep mattering in the return of the third place. A bar that needs the passage to stay open has an unusual incentive: its commercial interest and the public interest point the same way, which is rare enough to be worth copying.
Published in The Outspoken Digest
Newsletter
The Digest, in your inbox
One edition, sent when it is ready. No noise, and your address is never passed on.
Read Next
More Design →
Drew Henry Reset Courreges for Spring 2027 With a Pared-Back Debut at the Palais de Tokyo
Oct 1, 2026/3 min read
Choosing Light Bulbs: Lumens, Kelvin and Colour Rendering Explained, Room by Room
Sep 21, 2026/3 min read
The Bench With the Extra Armrest Is Not Being Thoughtful About Your Posture
Sep 2, 2026/4 min read