Thirty Eight States Now Let You Build a Tall Building Out of Wood, and the Fire Argument Went the Other Way
Mass timber spent a decade as an architectural curiosity because codes did not have a category for it. Three new construction types changed that, and the fire testing that was supposed to kill the idea is what made the case.
Tuesday, August 18, 2026/4 min read
For most of the last century, the answer to whether you could build a tall building out of wood was simply no. Not because anyone had tested it and found it wanting, but because the building code had no category for it. If a material is not in the table, the table is the end of the conversation.
That is the part of the mass timber story that gets skipped. The engineering arrived years before the permission did.
What actually changed in the code?
The 2021 and 2024 model code cycles created three new construction types specifically for tall mass timber: Type IV-A, IV-B and IV-C. Each one sets its own height ceiling and its own fire protection requirements, and the requirements tighten as the building gets taller.
Thirty eight states have now adopted tall mass timber provisions statewide. That is the difference between a material you can use if you are willing to fund a bespoke engineering case for your one building, and a material you can specify on a Tuesday and expect to get a permit for.
It is worth being precise about what those types are not. They are not a relaxation. The protection required is stricter than the old heavy timber rules, and the taller categories require the wood structure to be covered by specified layers of noncombustible protection rather than left exposed.
Does a wooden building burn down?
This is the question everyone asks first, and the answer is more interesting than either side of the argument usually admits.
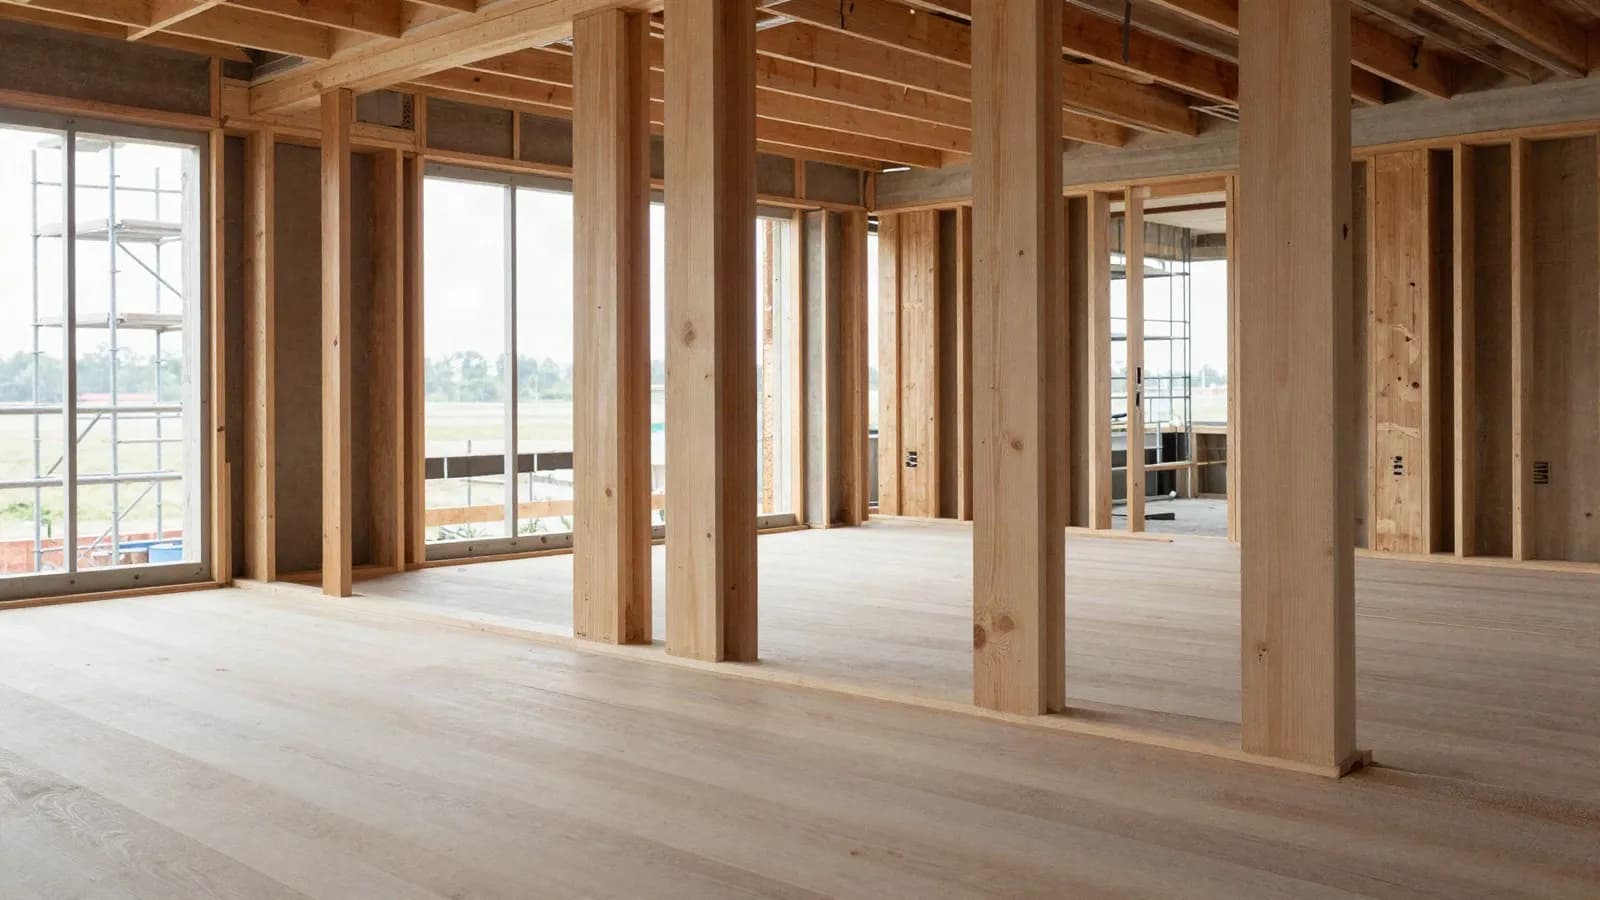
Mass timber is not lumber. It is many layers of wood laminated into slabs and columns thick enough that fire behaves differently on them. Under fire, the outer surface chars, and that char layer insulates the wood underneath it. The section loses material at a rate engineers can calculate, and the unburned core keeps its structural strength for a defined period.
So the design method is not to hope the building does not catch fire. It is to size the member so that after a specified duration of burning, enough uncharred timber remains to carry the load. That is a very different proposition from a stick-framed house, and conflating the two is what has kept the public argument confused.
Firefighting organisations have raised legitimate operational concerns, and they deserve a hearing rather than dismissal. Their objections concern connections, concealed spaces and what happens during construction before the protection layers are installed, which is a genuinely vulnerable window.
Why are developers actually interested?
Carbon is the stated reason. Schedule is the one that closes deals.
On the carbon side, timber is a renewable material that stores carbon in the structure rather than emitting it during manufacture, which is the opposite of what cement does. Reported reductions vary widely with the comparison chosen, and one project measured a 34 per cent cut in emissions against its conventional equivalent. Anyone quoting a single universal figure is selling something.
The commercial argument is prefabrication. Mass timber panels arrive cut to size with openings already formed, and a floor plate goes up in days rather than weeks. Fewer trades on site, less wet work, less weather risk, and a shorter period paying for finance before the building earns anything.
That is why the current wave is multifamily housing rather than trophy towers. The material suits repetitive floor plates, and repetitive floor plates are where the housing shortage is.
Does any of this apply in the Gulf?
Less than the enthusiasm suggests, and for reasons worth naming.
The region has no significant timber supply, so every panel is imported, which erodes the carbon case before the first crane lifts. Humidity and termite exposure demand detailing that colder climates can be casual about. And the regional construction industry is built around concrete, from the labour force to the supply chain to what an approving authority has seen before.
The transferable lesson is not the material. It is that a code category is a precondition for a market, which is the same mechanism now shaping what a Gulf facade is allowed to be. Where timber does have a regional foothold is in the same argument that drives the search for alternative materials generally, and in prefabrication, which the region has already embraced through printed and modular school construction.
What is the honest verdict?
Mass timber is now a normal option for mid-rise buildings in jurisdictions that have adopted the provisions, and it is still an argument everywhere else.
The material does not save a badly planned building, it does not make a developer virtuous, and its carbon advantage depends entirely on where the wood came from and how it was forested. But the specific claim that you cannot safely build tall out of wood has been tested rather than asserted, and it did not survive.
Published in The Outspoken Digest
Newsletter
The Digest, in your inbox
One edition, sent when it is ready. No noise, and your address is never passed on.
Read Next
More Design →
Jaguar Type 01 Arrives as a 1,030hp Electric Grand Tourer With No Rear Window and the Concept's Look Intact
Oct 13, 2026/2 min read

Drew Henry Reset Courreges for Spring 2027 With a Pared-Back Debut at the Palais de Tokyo
Oct 1, 2026/3 min read

Choosing Light Bulbs: Lumens, Kelvin and Colour Rendering Explained, Room by Room
Sep 21, 2026/3 min read