A Flat Painted Wall Cannot Meet Dubai's West Facing Numbers. A Shading Layer With Depth Can
Al Sa'fat caps glazing at a solar heat gain coefficient of 0.25 and a U-value of 2.0. Those two figures quietly rule out the all-glass tower that defined the region's skyline, and they are why shading is coming back.
Wednesday, August 19, 2026/3 min read
The glass tower arrived in the Gulf as an import and stayed as a habit. It signalled modernity, it was fast to build, and for two decades the energy consequences were somebody else's problem because electricity was cheap and the grid kept up.
The regulation has caught up, and it did not arrive as a manifesto. It arrived as a table of numbers, which is a much harder thing to argue with.
What do the rules actually require?
Al Sa'fat, Dubai's green building system, sets thermal performance limits that a design has to demonstrate rather than assert.
- External walls: a maximum U-value of 0.57 W/m2K.
- Roof and ceiling: a maximum U-value of 0.30 W/m2K.
- Glazing: a maximum U-value of 2.0 W/m2K and a solar heat gain coefficient capped at 0.25.
Alongside those, the window to wall ratio has to be calculated and justified, and Silver certification is required for new developments rather than offered as a badge for the ambitious.
Why is the solar heat gain number the important one?
Because in this climate it does far more work than insulation does.
A U-value describes how readily heat conducts through the assembly. A solar heat gain coefficient describes how much of the sun's radiant energy the glass lets through. In a temperate climate the first number dominates the heating bill. At 45 degrees, with the sun overhead for most of the year, the second one dominates everything.
Capping it at 0.25 means the glass may admit no more than a quarter of the incident solar energy. That is achievable with high performance coatings, but each coating layer costs visible light transmission, which is why aggressively specified glazing often reads as dark and slightly green from outside and makes interiors gloomier than the drawings implied.
So what does this do to the facade?
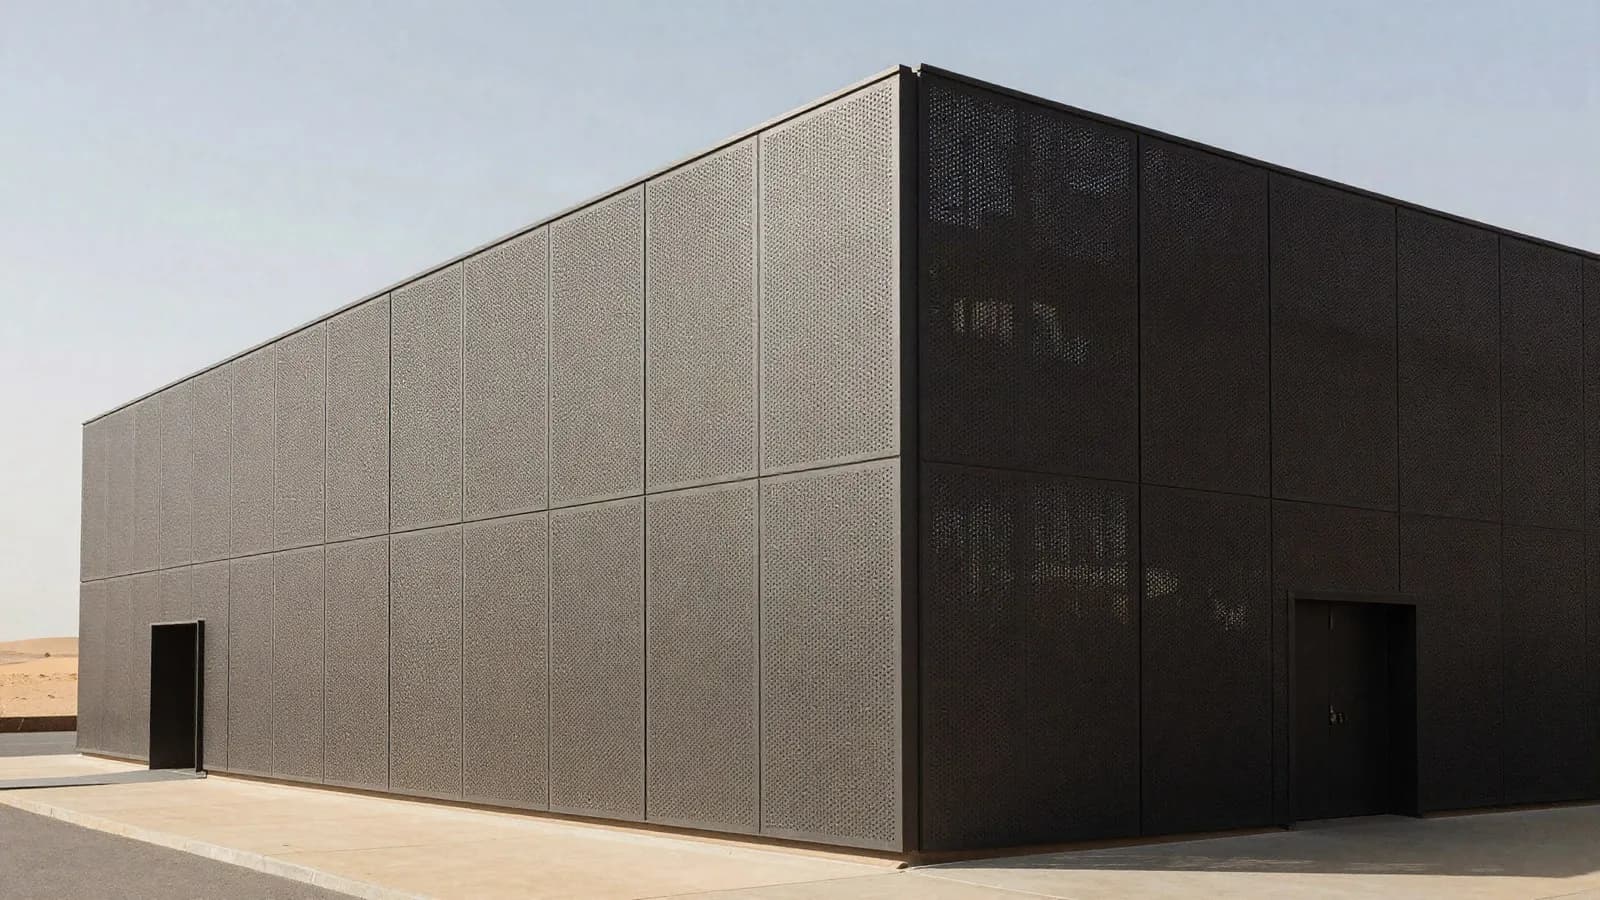
It reintroduces depth, and depth is the thing the flat curtain wall removed.
The problem with meeting the target through glass alone is that you are asking a two dimensional surface to solve a three dimensional problem. The sun is at different angles on different elevations at different hours, and a coating cannot tell the difference. A shading device can, because its geometry is oriented.
This is why a plain painted wall struggles on a west elevation, where late afternoon sun arrives low and direct at the hottest part of the day, and a shading layer with measurable depth succeeds. It is also why parametric shading skins have become common: the depth of the shading can be varied per orientation, and the variation can be demonstrated in the thermal model rather than defended as an aesthetic preference.
Is this not just the mashrabiya again?
Yes, and that should be said plainly rather than treated as an awkward coincidence.
The screened opening solved this exact problem in this exact climate for centuries: admit light, block direct sun, allow air movement, preserve privacy. What the region lost was not the knowledge but the construction economics, when sealed and cooled buildings became cheaper and faster than shaded and ventilated ones.
The honest version of the story is not that tradition was rediscovered by regulation. It is that the imported typology was always poorly suited here, was adopted anyway for commercial reasons, and is now being corrected by a performance requirement rather than by taste. That is a more useful lesson than a heritage narrative, and it sits alongside the wider argument in designing for forty five degrees.
What should a client take from this?
Three things, in order of how much money they save.
Decide the window to wall ratio early. It is the single most consequential decision on the envelope, and it is usually made by a rendering rather than an engineer. Reducing glazing on the worst elevations is cheaper than compensating for it everywhere else.
Treat shading as structure, not decoration. If it is added at the end it will be value engineered out at the end. If it is part of how the building meets its numbers, it survives.
Expect the model to be optimistic. Envelope compliance is calculated, not measured, and calculated performance and delivered performance are different things, as the performance gap literature makes uncomfortably clear.
The wider consequence is a skyline that looks different from the one the last decade produced. Less mirror, more shadow. That is a regulation doing what a manifesto could not.
Published in The Outspoken Digest
Newsletter
The Digest, in your inbox
One edition, sent when it is ready. No noise, and your address is never passed on.
Read Next
More Design →
Jaguar Type 01 Arrives as a 1,030hp Electric Grand Tourer With No Rear Window and the Concept's Look Intact
Oct 13, 2026/2 min read
Drew Henry Reset Courreges for Spring 2027 With a Pared-Back Debut at the Palais de Tokyo
Oct 1, 2026/3 min read
Choosing Light Bulbs: Lumens, Kelvin and Colour Rendering Explained, Room by Room
Sep 21, 2026/3 min read