Award Winning Buildings Were Using Twice the Energy They Promised, and Almost Nobody Went Back to Check
New homes emit around 2.5 times their design estimates on average. Non-domestic buildings run to 3.8 times. The studies that established this looked at buildings that had been published as exemplars.
Wednesday, August 19, 2026/3 min read
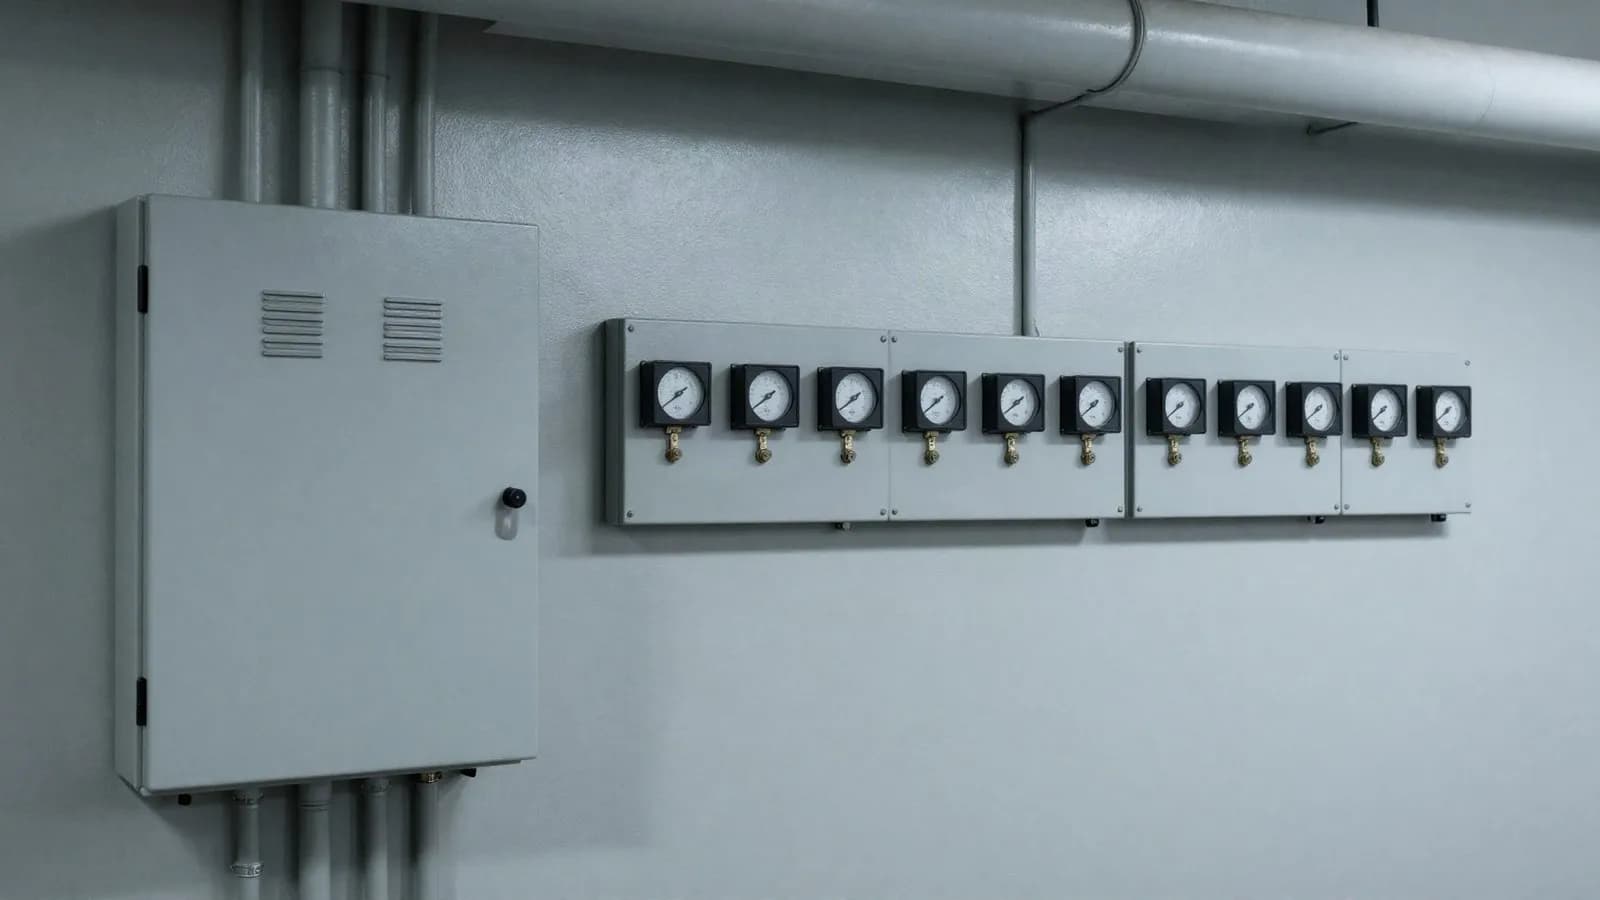
Architecture is one of the few fields that publishes its results before they exist. A building is photographed empty, on a clear morning, with the furniture styled and the energy figures taken from a model. Then everybody moves on, and the question of whether it worked is nobody's job.
When people did go back and measure, the answer was uncomfortable enough that it acquired a name.
What is the performance gap?
The distance between the energy a building was predicted to use at design stage and the energy it actually uses in service.
Research in the United Kingdom suggests actual carbon emissions from new homes run about 2.5 times the design estimate on average. For non-domestic buildings the gap is wider still, at roughly 3.8 times.
Those are averages, not worst cases. A factor of two to four is not a rounding error or a bad month. It means the number used to justify the design, win the planning argument and market the building was describing a different building.
How was this established?
By a set of studies that had the nerve to revisit buildings the profession had already congratulated.
The PROBE studies examined 23 buildings that had been featured as exemplar designs in the Building Services Journal between 1995 and 2002. Not typical stock. Buildings selected for publication because they were supposed to be good.
What the studies found was little connection between the values assumed in design calculations and the values measured in the finished building, with actual consumption often around twice what had been predicted. That is the finding that makes the rest of the literature hard to dismiss, because the sample was biased in the industry's favour.
Why does it happen?
Three causes, and the honest answer is that they overlap and nobody can cleanly apportion blame.
The literature estimates the effect of specification uncertainty in the energy model at somewhere between 20 and 60 per cent, occupant behaviour between 10 and 80 per cent, and poor practice in operation between 15 and 80 per cent. Those ranges are enormous, which is itself the finding: the causes are not separable in real buildings.
The model. Energy models run on assumptions about occupancy hours, equipment loads and how the building will be managed. Those assumptions are chosen early, often optimistically, and they are rarely revisited when the design changes.
The people. Occupants open windows while the cooling runs, override setpoints, plug in equipment nobody modelled, and use the building for longer hours than the brief assumed. This is not misbehaviour. It is what buildings are for.
The operation. Controls are commissioned in a hurry, schedules are left at factory defaults, sensors drift, and a system designed to be clever ends up running continuously because that is the only way to stop the complaints.
Why is nobody fixing it?
Because the feedback loop is deliberately open.
The design team is paid to deliver a building, not a performance outcome. Once the contract completes, there is no obligation to measure anything and no mechanism by which the result would reach the next project. An architect can design for thirty years and never learn how any of it performed.
Post-occupancy evaluation is the correction, and it remains a marginal activity because it is unbudgeted and produces findings that nobody in the chain benefits from publishing.
What would actually help?
Measuring, and being willing to publish the measurement.
The practical steps are unglamorous: model with realistic occupancy rather than aspirational, commission properly and allow time for it, hand over controls that a facilities manager can actually operate, and return after a year to read the meters. Buildings that get seasonal commissioning in their first year routinely close a large part of the gap without any change to the fabric.
There is a design lesson too. A simple building with a well-shaded envelope and controls people understand tends to perform closer to prediction than an elaborate one, which is an argument for the restraint behind designing with fewer moving parts and for the passive thinking in building for extreme heat.
Why this matters more now
Because the whole case for demolishing and rebuilding rests on the new building performing as promised.
If a replacement building runs at two to four times its predicted consumption, the operational savings used to justify spending the embodied carbon of construction do not arrive on schedule, and the case for keeping the existing structure gets stronger. The performance gap is not just an embarrassment. It is a number that changes other decisions.
Published in The Outspoken Digest
Newsletter
The Digest, in your inbox
One edition, sent when it is ready. No noise, and your address is never passed on.
Read Next
More Design →
Jaguar Type 01 Arrives as a 1,030hp Electric Grand Tourer With No Rear Window and the Concept's Look Intact
Oct 13, 2026/2 min read

Drew Henry Reset Courreges for Spring 2027 With a Pared-Back Debut at the Palais de Tokyo
Oct 1, 2026/3 min read
Choosing Light Bulbs: Lumens, Kelvin and Colour Rendering Explained, Room by Room
Sep 21, 2026/3 min read