90,300 Empty Offices Are Becoming Flats, Which Is Four Times the 2022 Number and Still the Hard Way to Build
Office to apartment conversions rose 28 per cent this year and now make up nearly half of all planned adaptive reuse in the United States. The pipeline is real. So are the reasons most office buildings cannot be converted at all.
Saturday, August 22, 2026/4 min read
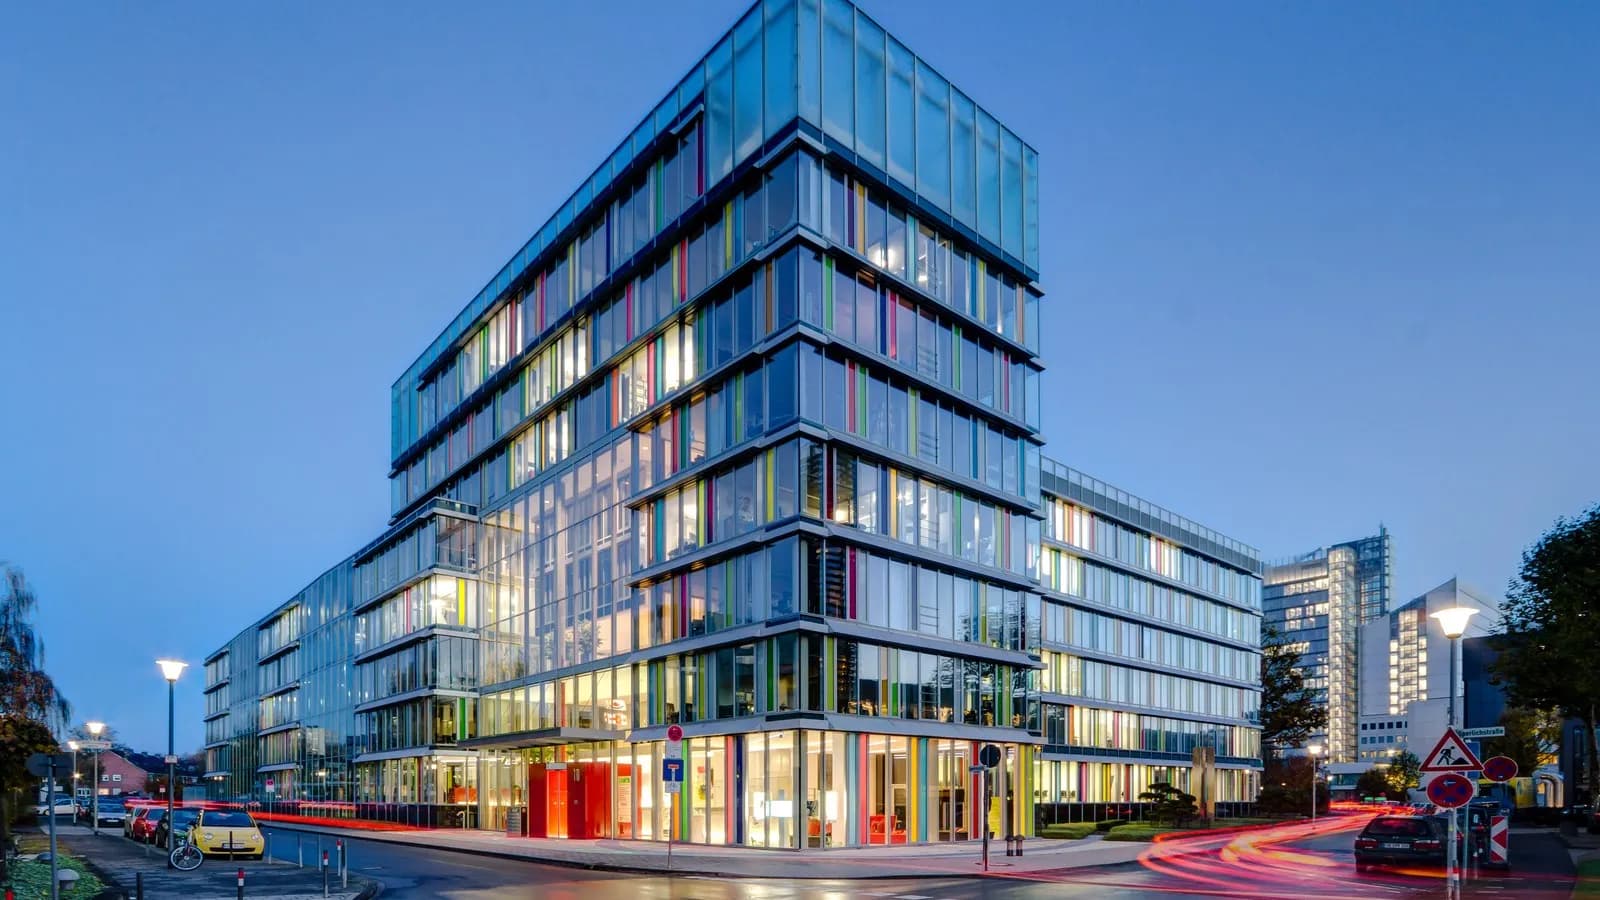
Conversions of office buildings into apartments reached 90,300 units in the United States this year, a rise of 28 per cent on the previous year and close to four times the 2022 figure. Office to residential projects now account for 47 per cent of all planned adaptive reuse.
That is a genuine structural shift, and it is worth understanding why it took this long, because the obstacles are architectural rather than financial.
Where is it actually happening?
Concentrated, but no longer only in the obvious places.
- New York: more than 16,000 units, the largest pipeline in the country.
- Washington DC: 8,479 units.
- Chicago: 4,360 units.
- Philadelphia, Denver and St Louis: each more than doubled their pipelines year on year.
By region, the Northeast leads with 28,552 units, followed by the South with 26,527, the Midwest with 19,945 and the West with 15,300. The spread matters more than the ranking. Two years ago this was a story about a handful of coastal downtowns with famous vacancy problems. It is now happening in cities whose office markets never boomed hard enough to bust.
Why is converting an office so difficult?
Because the two building types disagree about the most basic thing: how far you should be from a window.
Floor plate depth. A modern office is designed deep, because open plan work does not need daylight at every desk and cheap floor area is the point. A flat needs habitable rooms with natural light and ventilation, which in most codes means bedrooms cannot sit forty metres from the nearest window. A deep floor plate leaves a large dark core that can only become corridors, storage, bathrooms or nothing.
Plumbing. An office concentrates wet services into a few stacks near the core, because it needs a handful of toilet blocks per floor. A residential floor needs a kitchen and a bathroom in every unit, which means new risers punched through every slab, in positions the structure was never designed to be perforated.
Facade and openings. Sealed curtain walls often cannot deliver the openable area that residential codes require, and replacing a facade can cost more than the shell is worth.
Structure and services. Floor to floor heights, fire compartmentation, acoustic separation between units and the sheer weight of new partitions all have to be resolved in a frame sized for a different use.
The result is that the buildings which convert well are usually the older ones. Pre-war towers were built narrow, because they had to be: without air conditioning and fluorescent light, every desk needed a window. Those buildings convert almost gracefully. The 1980s office block with the enormous floor plate frequently cannot be converted at any price.
So why is the pipeline growing anyway?
Because the alternative got worse.
Hybrid work has left durable vacancy in office markets, and the value of a half empty office building is not slightly lower than a full one, it is a different asset class. At the same time housing demand in supply constrained cities has not eased. When the residual value of the office use falls far enough, conversion stops competing with a profitable office and starts competing with an empty one.
The demand side of that equation is not a blip, and the evidence on why is set out in what the research actually shows about hybrid work.
Is a converted office a good place to live?
It can be, and it is not automatic.
The pleasures are real: generous ceiling heights, solid structure, central locations with transport already in place, and often better daylight in the perimeter units than a new build would provide. The failures are equally predictable. Deep plans produce long windowless corridors and single aspect flats with a bedroom facing an internal light well. Acoustic separation between units is the most commonly underestimated problem, because office slabs were never asked to stop a neighbour's television, a subject we looked at in designing quiet homes.
The honest test for any conversion is simple and rarely applied in marketing material: walk to the furthest point of a unit from the window and ask whether that room would be legal, or pleasant, in a purpose built flat.
What does this mean for city centres?
A slower change than the numbers suggest, and a more durable one.
Ninety thousand units is a meaningful contribution to housing supply and a small fraction of the office space standing empty. Most of that space will not convert. Some will be demolished, some will be repriced and re-let, and some will sit.
What conversion does change is who is in a downtown at seven in the evening. A business district empties. A district with residents in it supports food, schools, clinics and shops, which is the actual argument for doing this and a better one than the vacancy statistics. It is also the argument for building homes that people can stay in as they age rather than cycling through them, which we covered in designing homes for ageing in place.
Published in The Outspoken Digest
Newsletter
The Digest, in your inbox
One edition, sent when it is ready. No noise, and your address is never passed on.
Read Next
More Design →
Jaguar Type 01 Arrives as a 1,030hp Electric Grand Tourer With No Rear Window and the Concept's Look Intact
Oct 13, 2026/2 min read

Drew Henry Reset Courreges for Spring 2027 With a Pared-Back Debut at the Palais de Tokyo
Oct 1, 2026/3 min read
Choosing Light Bulbs: Lumens, Kelvin and Colour Rendering Explained, Room by Room
Sep 21, 2026/3 min read